65 Edgewood Drive
65 Edgewood Drive
65 Edgewood Drive
65 Edgewood Drive
65 Edgewood Drive
65 Edgewood Drive
65 Edgewood Drive
65 Edgewood Drive
65 Edgewood Drive
65 Edgewood Drive
65 Edgewood Drive
65 Edgewood Drive
65 Edgewood Drive
65 Edgewood Drive
65 Edgewood Drive
65 Edgewood Drive
65 Edgewood Drive
65 Edgewood Drive
65 Edgewood Drive
65 Edgewood Drive
65 Edgewood Drive
65 Edgewood Drive
65 Edgewood Drive
65 Edgewood Drive
65 Edgewood Drive
65 Edgewood Drive
65 Edgewood Drive
65 Edgewood Drive
65 Edgewood Drive
65 Edgewood Drive
65 Edgewood Drive
65 Edgewood Drive
65 Edgewood Drive
65 Edgewood Drive
65 Edgewood Drive
65 Edgewood Drive
65 Edgewood Drive
65 Edgewood Drive
65 Edgewood Drive
65 Edgewood Drive
65 Edgewood Drive
65 Edgewood Drive
65 Edgewood Drive
65 Edgewood Drive
SEE ALL PHOTOS
65 Edgewood Drive
65 Edgewood Drive
65 Edgewood Drive
65 Edgewood Drive
65 Edgewood Drive
65 Edgewood Drive
65 Edgewood Drive
65 Edgewood Drive
65 Edgewood Drive
65 Edgewood Drive
65 Edgewood Drive
65 Edgewood Drive
65 Edgewood Drive
65 Edgewood Drive
65 Edgewood Drive
65 Edgewood Drive
65 Edgewood Drive
65 Edgewood Drive
65 Edgewood Drive
65 Edgewood Drive
65 Edgewood Drive
65 Edgewood Drive
65 Edgewood Drive
65 Edgewood Drive
65 Edgewood Drive
65 Edgewood Drive
65 Edgewood Drive
65 Edgewood Drive
65 Edgewood Drive
65 Edgewood Drive
65 Edgewood Drive
65 Edgewood Drive
65 Edgewood Drive
65 Edgewood Drive
65 Edgewood Drive
65 Edgewood Drive
65 Edgewood Drive
65 Edgewood Drive
65 Edgewood Drive
65 Edgewood Drive
65 Edgewood Drive
65 Edgewood Drive
65 Edgewood Drive
65 Edgewood Drive
Listed by Edward Ditroia with Christie's International Real Estate Group-Mahwah/Saddle River Regional Office 2014102650
Sold

65 Edgewood Drive

65 Edgewood Drive, Twp of Washington, NJ 07676

$1,325,000
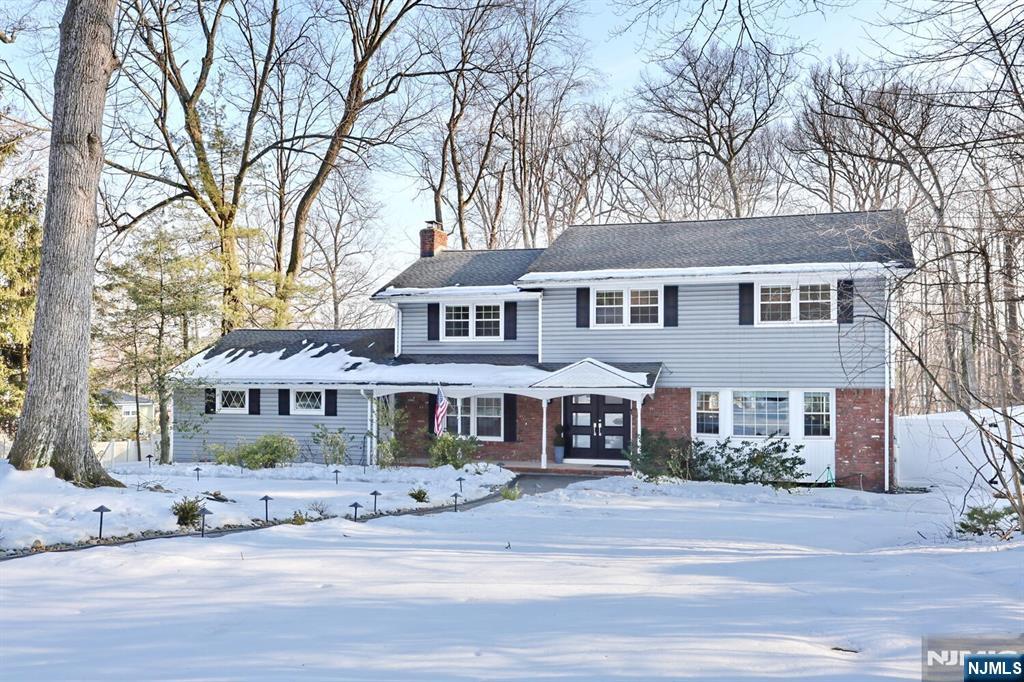
Welcome to this sun-filled and renovated spacious 4aEUR"5 bedroom, 2.5 bath custom side hall colonial. Set on a large private 110' x 147' property with in-ground pool, this home is thoughtfully updated throughout, blending quality upgrades with an ideal layout for everyday living and entertaining. Step inside to a bright living room that flows seamlessly into the fully updated kitchen and open plan dining room. Sliding doors in the dining room lead to a new large multi-tier trek deck. The cozy family room features a wood-burning fireplace and sliders to the rear patio, creating the perfect indoor-outdoor connection. An expansive bonus room, ideal as a playroom, office, or optional 5th bedroom completes the main floor. Upstairs, the private primary suite includes a full bath with a modern glass enclosed shower. Three additional generously sized bedrooms and a modern hallway full bath complete the upstairs. The finished basement adds valuable living space with a recreation room, dry bar, storage, and utilities. Located close to schools, shopping, major highways (including Route 17 and GSP), and public transportation, this home offers convenience along with privacy and charm. A must-see property - donaEUR(tm)t miss the opportunity to make it yours!
4
beds

3
baths

Features & Amenities

Interior

  • total bedrooms4
  • Total bathrooms3
  • full bathrooms2
  • half bathroom1
  • Flooring Carpet, Hardwood

Area & Lot

  • Status Sold
  • MLS® ID26004227
  • TypeResidential
  • Elementary SchoolWASHINGTON E.S.
  • High SchoolWESTWOOD JR/SR H.S.

Exterior

  • Garage Space2.0
  • PoolIn Ground, Liner
  • lot featuresCul-De-Sac, Corner Lot
  • parkingGarage Door Opener, Attached
  • HEAT TYPEBaseboard, Natural Gas, Hot Water, Zoned
  • AIR CONDITIONINGCentral Air

Financial

  • Sales Price$1,325,000
  • Real Estate Tax $19,049/yr
View Virtual Tour

Work With Jordan

With her extensive industry experience and affiliation with Christie’s International Real Estate, Jordan is now able to leverage the strength of the brand’s unique corporate marketing resources and superior customer service programs to assist clients throughout all phases of the real estate process.

Follow Jordan on Instagram